Steel Mezzanine Floor for Warehouses: Design, Benefits and Building Considerations
With the continuous expansion of warehouse operations, businesses often face the problem related to insufficient storage space and operating area. Expanding the building area is a viable solution, but it requires sufficient land resources, cost budget and the need to manage the impact of construction on daily operations. Steel mezzanine floor provides another option. By taking advantage of the vertical space within the warehouse that has not been fully used, add storage, office or other operation areas in the existing structure.
This article will introduce the main advantages of steel mezzanine floor, common application scenarios, and the structural design and building conditions that warehouse owners need to evaluate before installation. At the same time, we will also discuss how to combine the mezzanine system with insulated industrial buildings to help businesses plan and utilize warehouse space more efficiently.
What Is a Steel Mezzanine Floor?
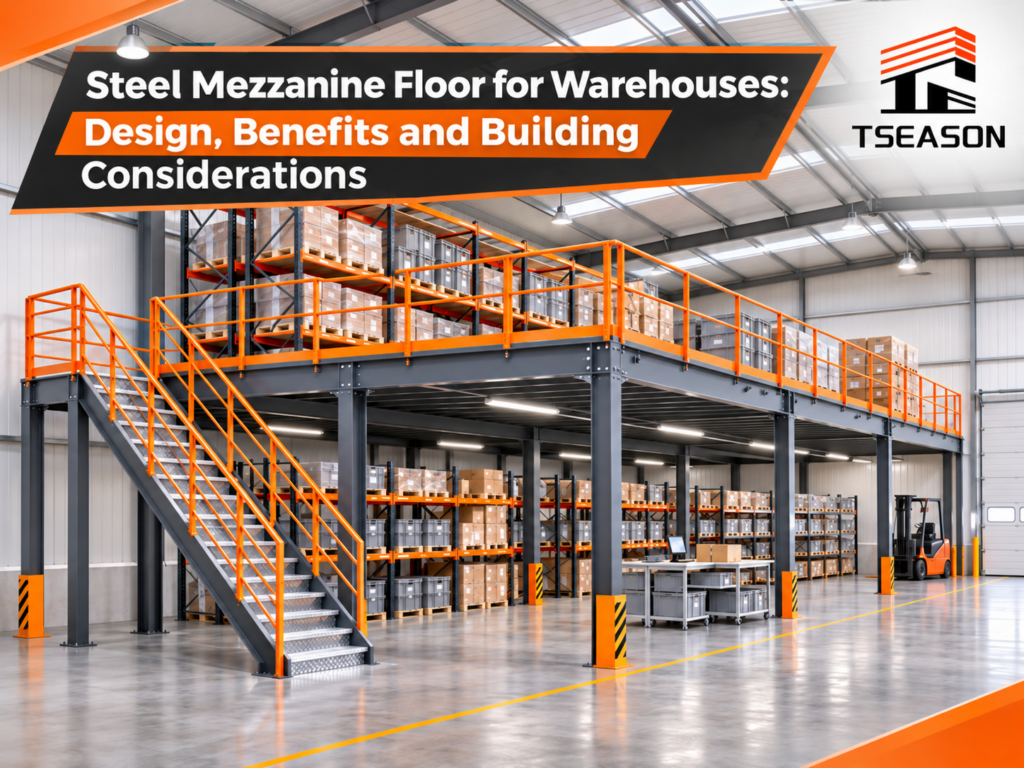
Steel mezzanine floor is an intermediate-level structure installed inside existing warehouses or industrial buildings, usually located between the main floor of the building and the roof structure. It can increase additional available space without expanding the floor area of the building, which is often used for goods storage, office areas and production work spaces.
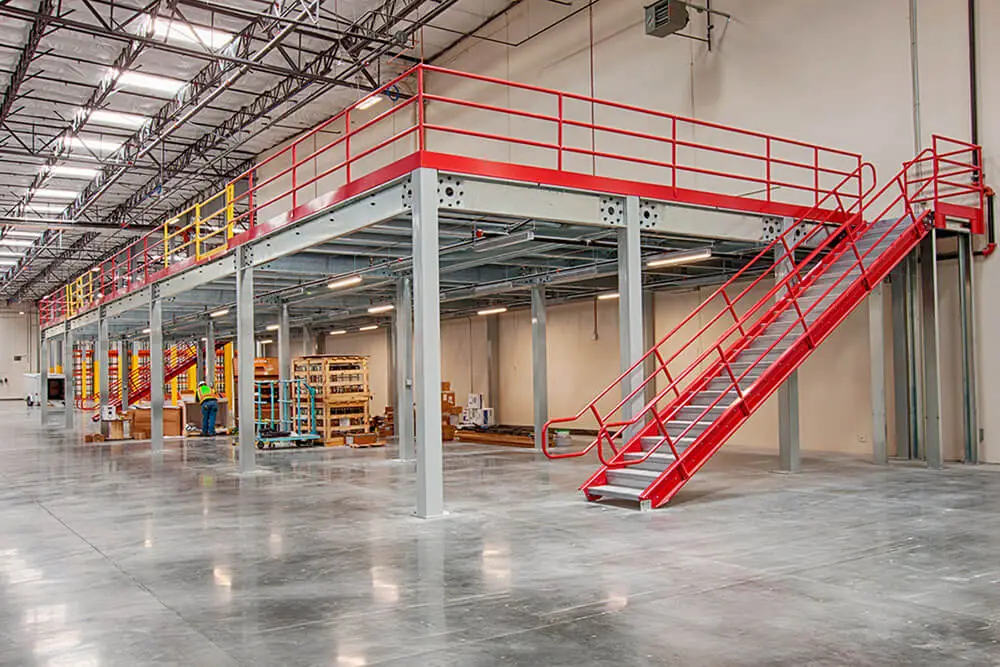
A typical steel mezzanine consists of several components. Steel columns provide vertical support and transfer loads to the ground or foundation; main and secondary beams together form the supporting framework, and the floor decking creates the actual platform surface. Common types of steel structure structures include H-Steel mezzanine, modular steel mezzanine and freestanding mezzanine. The specific plan selection needs to be determined based on the warehouse layout, load-bearing requirements, available space and engineering design conditions.
Why Install a Steel Mezzanine Floor in a Warehouse?
Make Better Use of Existing Warehouse Space: By adding mezzanine platforms, companies can create additional goods storage, equipment placement or daily operation space without expanding the building floor space, and improve the overall warehouse space utilization.
Separate Different Warehouse Operations: Help the warehouse rationally plan different operating areas. For example, the upper level can be used for inventory storage, and the lower level can be used for picking operations. In larger warehouses, mezzanine platforms can also be used to set up independent packaging areas or administrative spaces.
Adapt to Changing Storage and Operational Needs: Steel mezzanine floor can be customized according to specific building layout and operational requirements. Some modular structures also support future adjustment or expansion, allowing businesses to modify the layout and purpose of the mezzanine platforms according to their needs.
Reduce the Need for Warehouse Building Expansion: Compared with expanding the physical footprint of a warehouse, the installation of steel mezzanine floor can increase the available space inside the existing building. Reduce the reliance on additional land and large-scale external expansion projects.
Steel Mezzanine Floor Structural Design Considerations
The design and layout of the steel mezzanine floor need to match the actual situation of the warehouse. The properly engineered steel mezzanine floor can provide an elevated working or storage area while maintaining the operating space below. The final configuration must take into account the design load, column spacing, floor slab capacity and access requirements.
Load Capacity and Weight Distribution
Steel mezzanine floor used to store lightweight cardboard boxes have different structural requirements than those used to store palletized goods, house heavy equipment, or conduct production operations. The design needs to consider the dead weight of the steel structure and floor decking, the load generated by the storage goods, personnel and the equipment used on the platform. The load distribution is equally important.
Column Spacing and Beam Configuration
The placement of the column not only affects the layout of the mezzanine structure, but also directly affects the usable space beneath the platform. Columns positioned in the middle of the forklift aisles or near the cargo loading and unloading area may hinder material handling and normal warehouse operation. Beam spans and member configurations must also be tailored to the load-bearing requirements and the actual layout.
Existing Floor and Foundation Conditions
The condition, thickness and load-bearing capacity of the concrete floor need to be evaluated before installation. Particular attention should be paid to the location of the columns, as the loads generated by the mezzanine structure are concentrated and transmitted through the columns to a relatively limited area of the floor. Depending on the existing foundation and floor conditions, the project may also need additional reinforcement.
Building Height and Available Clearance
Both the upper and lower levels of the mezzanine need to meet the clear height requirements for their respective uses. The lower level may need to reserve sufficient space for forklifts or material handling equipment, while the upper level needs to meet the space requirements for personnel operation or cargo storage. In addition, the location of existing lighting fixtures, ventilation ducts, fire sprinkler systems and other overhead installations should be considered in advance.
Staircases, Guardrails, and Material Access
Stairs should be located in a place that allows for easy access, while avoiding obstructing the traffic route within the warehouse. The open area of the platform also needs to be equipped with guardrails and appropriate edge protection. For warehouses that handle large or heavy goods, freight elevators or conveyor systems may also be required to transport materials between different floors.
Integrating Steel Mezzanine Floors with Insulated Warehouse Buildings
When adding a steel mezzanine floor to the existing warehouse, it is also necessary to consider the surrounding building structure and envelope system. The wall and roof structure, insulation requirements and internal spatial layout will affect the planning and use of the mezzanine.
Applications of Sandwich Panels in Warehouse Envelopes and Internal Partitions
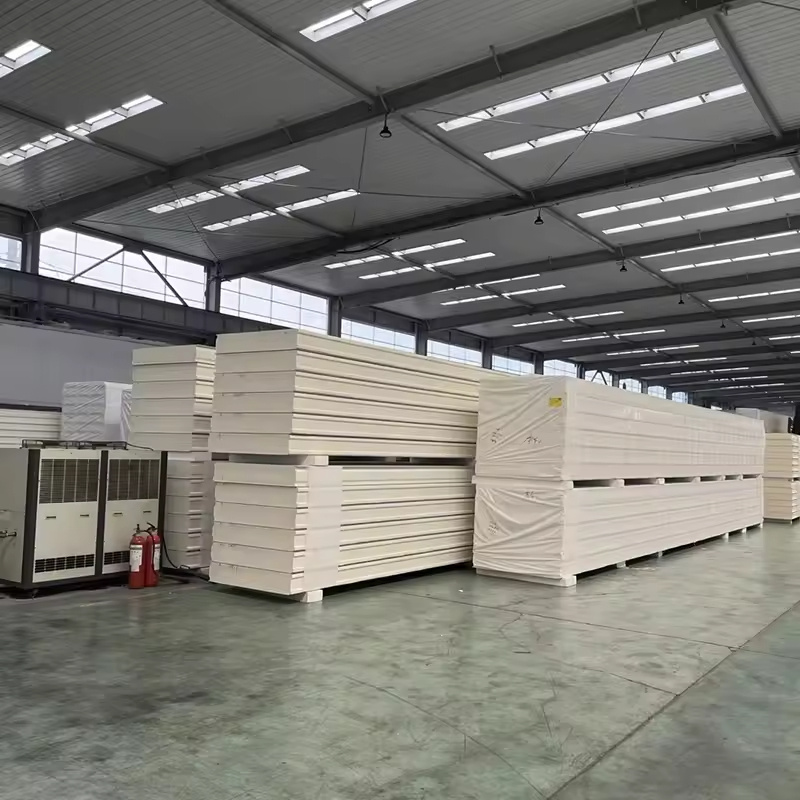
Insulated sandwich panels can be used for the exterior walls and roof systems of the warehouse, and can also be used for appropriate internal partitions based on actual needs. Different types of sandwich panels are suitable for different building requirements:
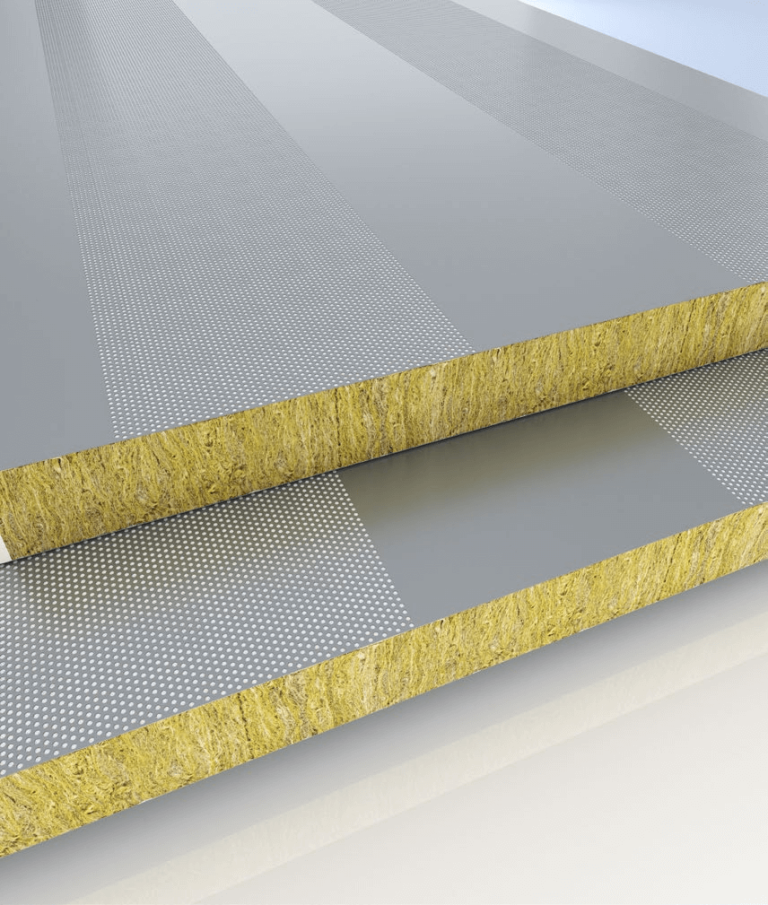
Rock Wool Sandwich Panels: Commonly used for warehouse exterior walls and partition systems requiring fire resistance, depending on the panel system design and applicable fire codes.
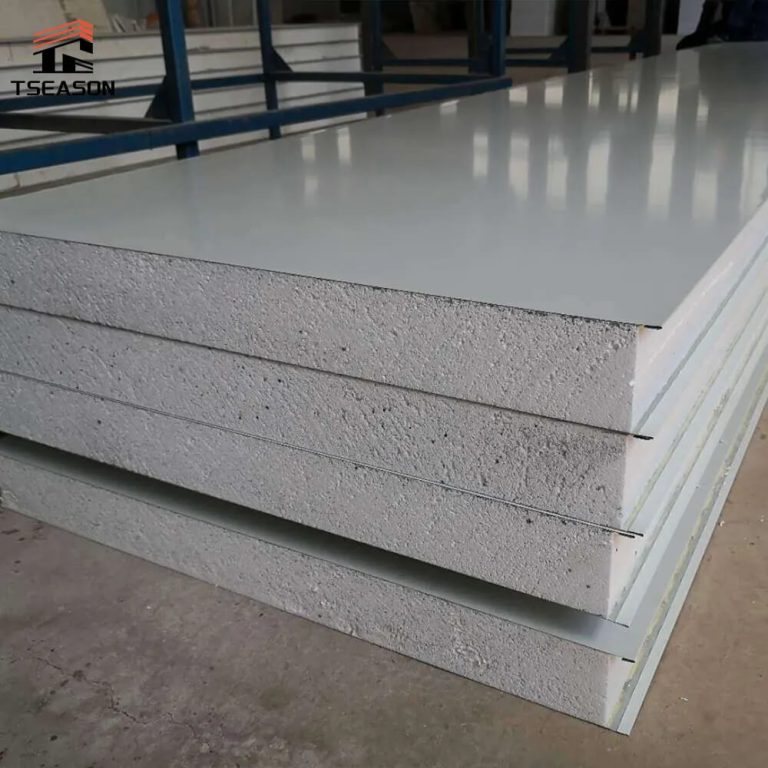
PIR Sandwich Panels: Suitable for warehouse wall and roof applications with requirements for thermal insulation performance.
Roof Sandwich Panels: It can be used as part of the warehouse insulation roof system to help maintain the insulation performance of the building envelope.
When choosing sandwich panels, the insulation needs of the building, fire resistance performance and the actual operating environment should be comprehensively considered. It should be noted that sandwich panels are mainly used for building envelopes or internal partitions, and cannot replace the load-bearing beams, columns and floor structures required for steel mezzanine floor.
Steel Mezzanine Floor vs. Warehouse Building Extension: Which Is Better?
When the existing space of the warehouse cannot meet the needs of business growth, installing a steel mezzanine floor and expanding the existing warehouse are two common solutions. Both can increase available space, but there are obvious differences in construction requirements, space utilization, investment costs and long-term flexibility. The specific choice depends on the existing conditions of the warehouse and the future operation plan of the company.
| Comparison Factor | Steel Mezzanine Floor | Warehouse Building Extension |
| Space Utilization | Makes use of unused vertical space within the existing building | Adds new floor area by expanding the building footprint |
| Land Requirements | Usually does not require additional land | Requires sufficient adjacent land for construction |
| Construction Scope | Mainly involves installing an internal steel structure and supporting components | May involve foundation work, structural construction, roofing, walls, and other building systems |
| Impact on Daily Operations | Internal installation may allow existing warehouse operations to continue in other areas, depending on the project arrangement | Construction activities may affect external access, logistics routes, or nearby warehouse operations |
| Load-Bearing Requirements | Depends on the mezzanine structure, existing floor, and foundation conditions | Depends on the design of the new building structure and its foundation |
| Space Configuration | Suitable for creating additional storage levels, offices, or work areas within an existing warehouse | Provides additional ground-level or multi-level building space with greater layout freedom |
| Future Flexibility | Modular systems allow partial adjustments or expansion | Future expansion depends on available land and the building's structural design |
| Suitable Applications | Warehouses with sufficient internal height but limited floor space | Businesses with sufficient land and a need for substantial additional building space |
Sandwich Panels of Tseason
A well-designed warehouse not only requires efficient internal space layout, but its roof and wall envelope system will also affect the indoor environment and the long-term use performance of the building. For warehouses with steel structure mezzanine platforms, while planning the internal steel structure, coordinating the building insulation and enclosure system is also a critical aspect of the overall project design.
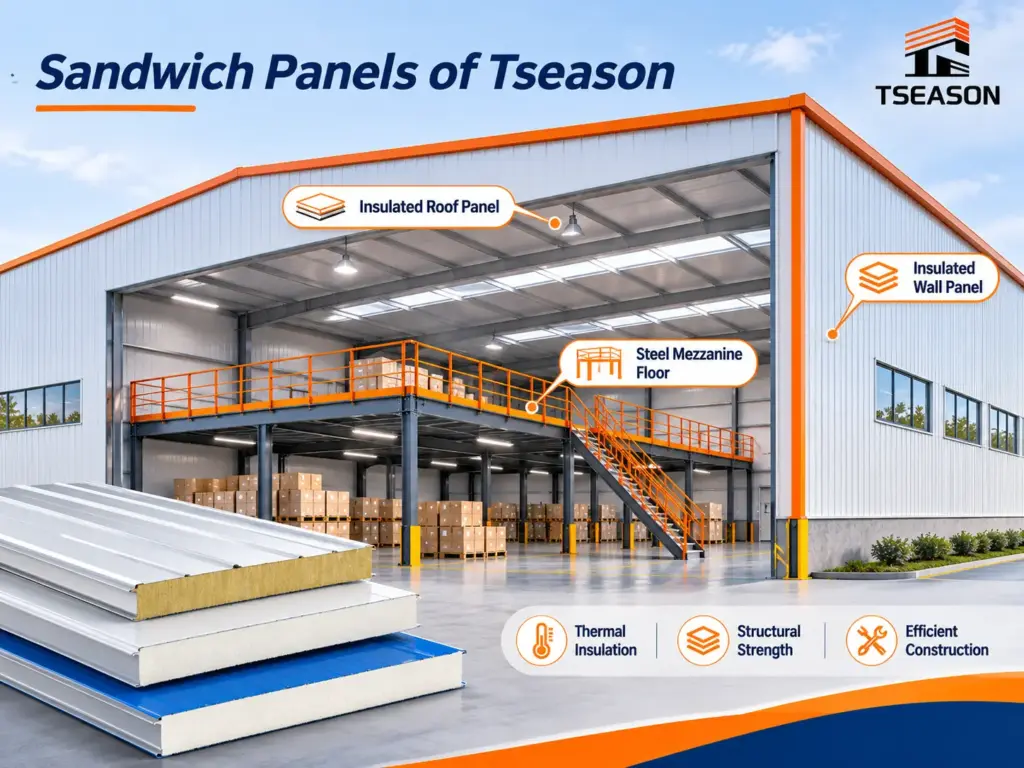
Sandwich panels are a common building envelope in industrial plants and warehouses. They combine structural and thermal insulation functions, which help to meet the insulation needs of buildings and simplify the construction of enclosure structures. Tseason provides a variety of sandwich panel products for industrial plant and warehouse construction applications, helping customers choose suitable building material solutions according to actual project needs. Whether it is planning to build new warehouses, upgrading existing industrial buildings, or adding steel mezzanine floor inside the insulation plant, choosing suitable sandwich panels is a crucial step in creating a harmonious and efficient building system.
Are you looking for sandwich panels for your warehouse or industrial plant project? Contact Tseason to learn about product specifications and find solutions tailored to your project’s needs.
FAQs
- What information should I prepare before requesting a steel mezzanine floor quotation?
Prepare the warehouse floor plan, building height, available installation area, intended mezzanine use, estimated load requirements, and any equipment or access requirements. These details help suppliers and engineers evaluate the project and develop a more suitable structural proposal.
- What Will the Mezzanine Floor Be Used For?
Determine whether the upper platform will be used for pallet storage, lightweight goods, office space, equipment placement, or production activities. Different applications involve different load requirements and space configurations. Clearly defining the intended use helps engineers establish the appropriate structural design and floor loading requirements.
- How should a steel mezzanine floor be inspected and maintained?
Regular inspections should cover structural connections, bolts, welds, columns, beams, floor decking, and protective coatings. Particular attention should be paid to loose connections, visible deformation, corrosion, damaged components, and changes in floor conditions. Inspection frequency should follow the manufacturer's recommendations, applicable regulations, and actual operating conditions.
- What information should buyers request from a steel mezzanine floor supplier?
Buyers should request structural drawings, material specifications, connection details, design load information, surface treatment specifications, and relevant quality documentation. Installation instructions, inspection requirements, and warranty terms should also be clarified. These documents help buyers evaluate product suitability and compare proposals from different suppliers.
- Does a steel mezzanine floor require building permits or engineering approval?
In many locations, installing a steel mezzanine floor requires approval from local building authorities. Requirements may vary depending on the building's size, intended use, structural modifications, and local regulations. Warehouse owners should confirm applicable building codes, permit requirements, and inspection procedures before starting the project.