Warehouse Wall Panels vs Brick Walls: Which Is Better for Modern Warehouses?
For most modern steel-frame warehouses,warehouse insulated panels are the stronger starting point when you need a fast enclosure, continuous insulation, lower wall weight, or easier future expansion. Brick or concrete masonry may be a better fit where your lower walls face frequent impact, security and mass matter more than insulation, or local construction conditions favor masonry. You do not have to choose one system for the entire wall. A masonry or concrete base with insulated panels above can solve both impact and thermal needs.
Your final choice still depends on the complete wall assembly, local code, structural design, indoor conditions, climate, and installed cost.
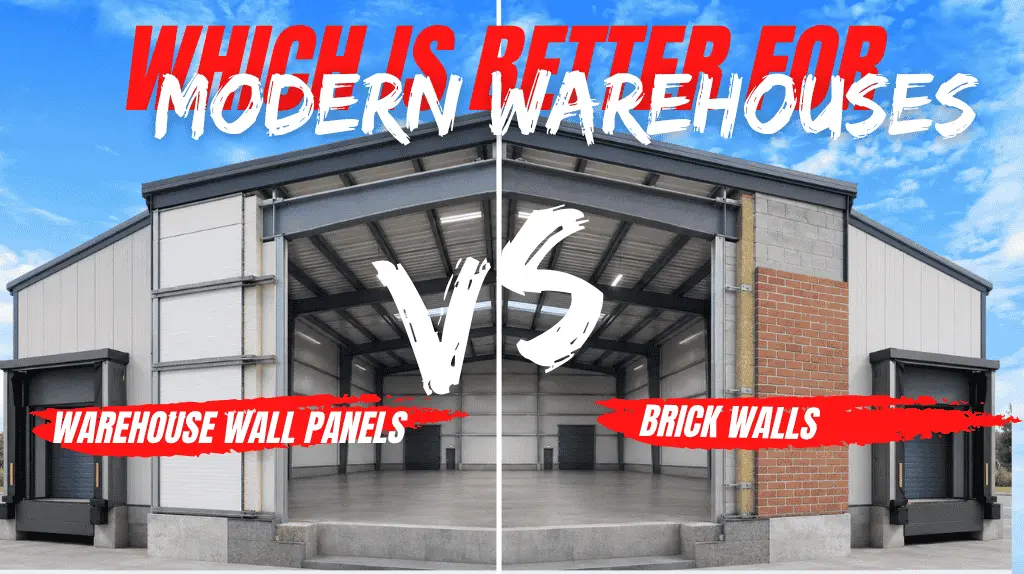
Compare complete wall systems first
A fair comparison starts by defining what each option includes.
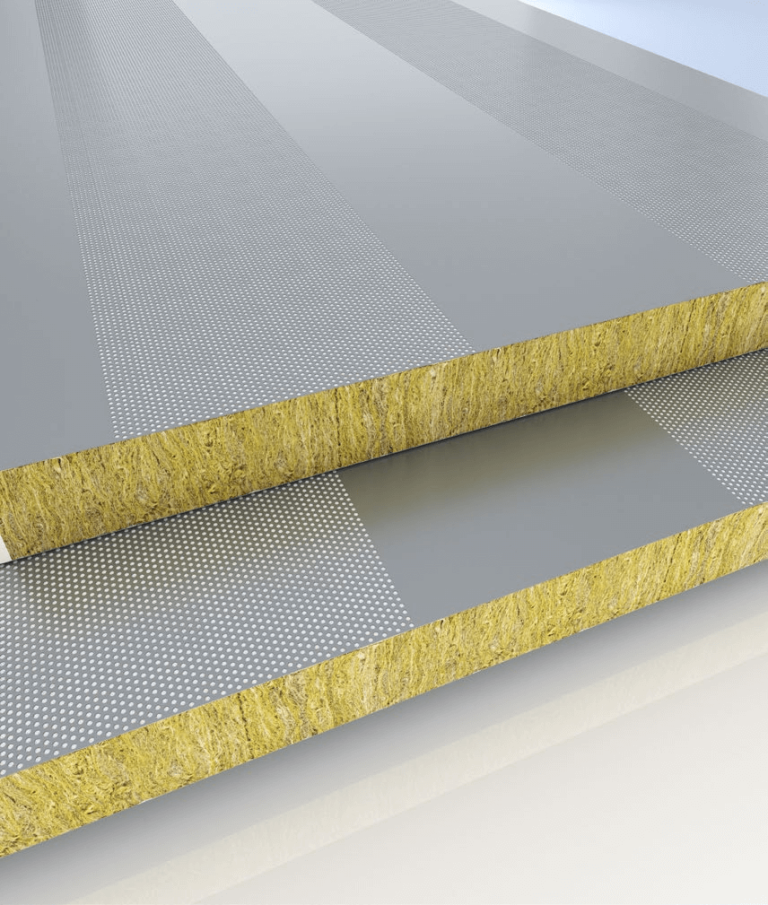
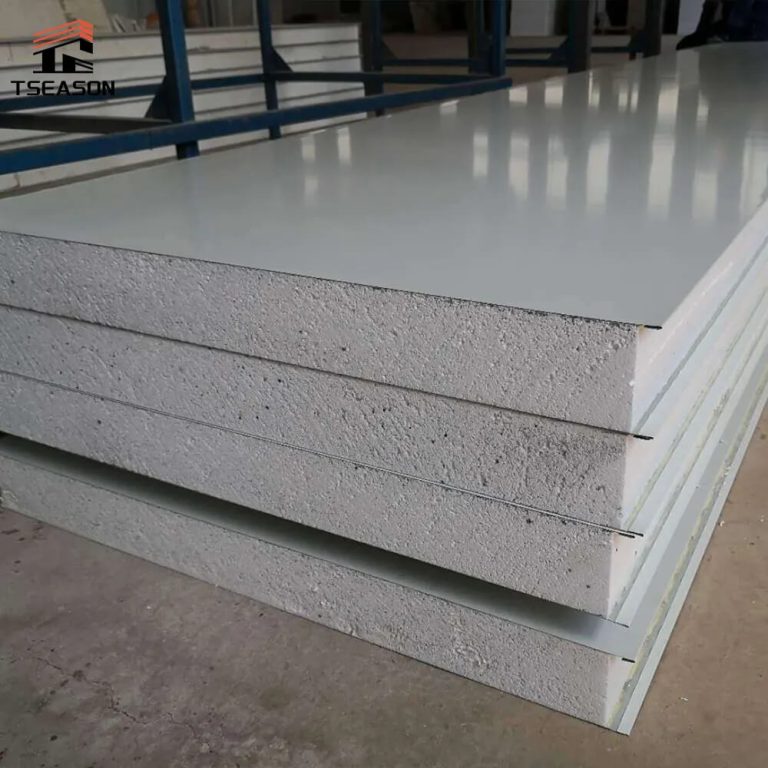
An insulated metal wall panel is normally a factory-made unit with an exterior metal facing, an insulation core, and an interior facing. The panels attach to an engineered support system. Joints, fasteners, sealants, base details, corners, openings, and roof interfaces complete the envelope.
“Brick wall” is less specific. You may be pricing brick veneer on a framed wall, a cavity wall with insulation, or structural masonry. Concrete masonry units may also be included in an early “brick” budget even though the materials and construction details differ. Each arrangement has different structural, thermal, moisture, fire, and cost implications.
This distinction matters because a brick unit and a sandwich panel are not equivalent purchasing units. Compare two assemblies that meet the same project requirements. At minimum, they should have the same wall area, openings, design loads, indoor temperature target, required thermal performance, fire strategy, finish level, and service life assumptions.
Warehouse wall panels also do not automatically replace the primary warehouse frame. Most panel systems act as the enclosure and transfer loads to a separately engineered steel or concrete structure. If a supplier proposes a load-bearing panel system, you need project-specific structural documentation for that exact system.
Warehouse wall panels vs brick walls at a glance
| Decision factor | warehouse Insulated panels | Brick or masonry walls | What you should verify |
|---|---|---|---|
| Thermal enclosure | Insulation is integrated into the panel | Insulation usually requires a separate layer or cavity design | Whole-wall U-value, thermal bridges, joints, and openings |
| Construction workflow | Factory-made units and dry installation can simplify enclosure work | Site-laid units require mortar, sequencing, and more field joints | Local labor, weather, access, lifting, curing, and actual schedule |
| Wall weight | Usually lower than masonry | Usually heavier | Frame, foundation, support, and seismic implications |
| Impact resistance | Metal skins can dent or puncture in traffic zones | Masonry often tolerates lower-wall abuse better | Forklift routes, pallet storage, dock areas, guards, and repair method |
| Fire strategy | Depends on core, facings, joints, penetrations, and tested assembly | Masonry materials can be noncombustible, but the wall rating still depends on the assembly | Required rating and matching reports or calculations |
| Moisture control | Depends heavily on joints, sealants, flashings, and interfaces | Depends on cavities, flashing, weeps, coatings, and drying path | Climate-specific air, water, vapor, and condensation analysis |
| Maintenance | Inspect coatings, joints, sealants, flashings, and damaged skins | Inspect mortar joints, cracks, movement joints, flashing, and surface condition | Access, repair materials, and expected exposure |
| Future expansion | Panels may be easier to remove and extend when the frame and details permit | Expansion often involves selective demolition and rebuilding | Expansion elevation, reusable components, and tie-in design |
| Appearance | Consistent industrial finish with profile and color choices | Familiar solid appearance and local architectural fit | Finish samples, weathering, color, and planning requirements |
| Cost comparison | Fewer field-built layers may reduce some labor and schedule costs | Local materials and trades may be competitive in some markets | Complete installed cost, not material price per square meter |
The table gives you a shortlist, not a specification. A panel with the wrong core, joint, coating, or support layout can be a poor choice. A well-designed insulated masonry wall can outperform a badly detailed panel wall.
When warehouse insulated panels are usually the stronger shortlist
You are conditioning the warehouse
If you heat, cool, refrigerate, or tightly control humidity, the wall must limit heat flow and manage condensation. Factory-made insulated panels can place a relatively continuous insulation layer between the metal faces. This can reduce the number of field-built layers you need to coordinate.
Continuity is the important word. The Metal Construction Association notes that insulated metal panel joints and wall interfaces affect thermal and moisture performance. You still need correct details at panel joints, fasteners, bases, parapets, corners, doors, windows, and roof connections. Your design team should compare the whole-wall U-value and modeled junctions, not a core material value printed on a brochure.
Your steel-frame project has a tight enclosure schedule
Prefabricated warehouse walls arrive as larger units than individual bricks. That can reduce site assembly steps and wet trades. It may also let follow-on interior work begin sooner after an area is enclosed.
Do not put a generic speed multiplier into your budget. Panel length, transport restrictions, crane or lift access, weather, crew experience, opening density, fire-stopping work, and the readiness of the steel frame all affect the schedule. Ask both bidders for a dated installation plan based on the same drawings.
You expect to extend the building
Panels can suit a warehouse designed for a future end-wall extension. The advantage only exists if the frame, panel orientation, connections, flashings, and services were planned for that change. A wall that can be dismantled is not automatically reusable. Ask the design team to identify which components can be removed without damaging adjacent panels and how the new envelope will connect.
You want to limit wall dead load
Lower enclosure weight can reduce demands on secondary supports and foundations compared with masonry. The value varies by structure, height, wind zone, and seismic conditions. Your structural engineer should price the effect across the full building, not treat lighter cladding as an isolated saving.
When brick or masonry may be the better choice
Your lower wall faces constant impact
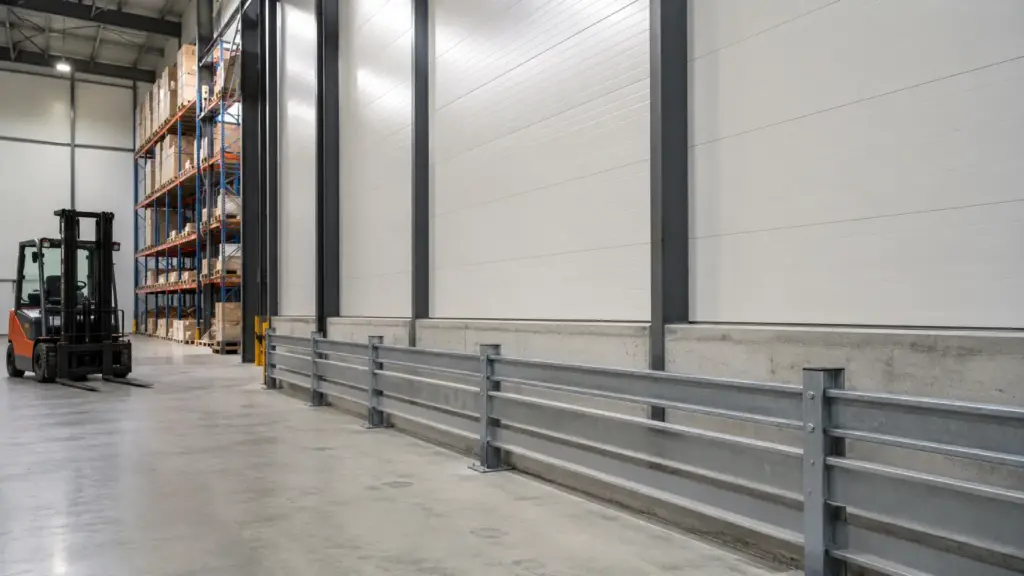
Forklifts, pallet corners, carts, and vehicles tend to damage walls near floor level. Masonry or concrete can be a practical choice in these zones. An insulated panel can still be used, but it may need bollards, rails, curbs, a concrete plinth, or replaceable protection.
Map impact zones on the warehouse plan before choosing one wall for every elevation. A quiet upper wall and a loading-dock corner do not face the same risk.
You need mass, security, or a local masonry solution
A heavier wall can help where forced-entry resistance, solid lower walls, or acoustic mass is important. Masonry may also make sense where local labor and supply chains are strong, lifting access is restricted, or an authority prefers a familiar construction method.
You still need to define the assembly. Brick veneer does not provide the same structure or impact response as reinforced concrete masonry. A block wall does not become a complete insulated and weather-resistant envelope without the required finishes, control layers, reinforcement, and connections.
The fire strategy favors a masonry assembly
Concrete masonry is noncombustible and can form fire-resistant assemblies. That makes it a useful option for fire separation walls or locations where the design team wants a robust noncombustible wall. Material classification alone is not the wall rating. Wall thickness, unit type, grout, reinforcement, joints, openings, connections, and supporting construction still matter.
The same rule applies to panels. You should approve a panel only after the supplier provides evidence for the proposed core, thickness, facings, joint, fastener arrangement, penetrations, and installation. A test for one configuration cannot be transferred casually to another.
Conditioned and unconditioned warehouses need different comparisons
An unconditioned warehouse used for dry ambient storage may not need the same wall insulation as a food distribution center, pharmaceutical store, workshop, or cold-chain facility. If you have not defined indoor conditions, you cannot make a useful thermal comparison.
Start with four questions:
- What indoor temperature and humidity range do you need during operating and non-operating hours?
- What products are stored, and how sensitive are they to heat, cold, or condensation?
- How often do dock doors open, and how much air moves through the building?
- Will future operations add heating, cooling, refrigeration, washdown, or humidity control?
For a lightly used unconditioned building, the insulation benefit of a high-performance panel may have less financial value. Schedule, weight, appearance, or expansion may still justify panels. For a conditioned warehouse, compare whole-envelope heat flow, air leakage, thermal bridges, roof and floor performance, door operation, and HVAC loads. The wall is only one part of the result.
Check the risks that simple comparison charts miss
Treat fire performance as a document check
Do not choose a wall from labels such as “fireproof” or “Class A” alone. Ask what standard was used, which assembly was tested, what rating or classification was achieved, and whether the report covers the product being quoted. Confirm how openings, penetrations, joints, base details, and supporting construction affect compliance. Your local authority and fire engineer make the final determination.
Design moisture control for your climate
The Whole Building Design Guide explains that air barriers, water control, vapor retarders, insulation, and wall materials must work together. Vapor-control location can change between hot-humid and cold climates. Joints and penetrations can also reduce air-barrier performance.
For panels, review joint geometry, sealant continuity, fastener penetrations, base flashing, roof-to-wall details, and openings. For masonry, review cavity drainage, flashing, weeps, coatings, movement joints, and the intended drying path. Ask for a condensation or dew-point analysis when indoor humidity or temperature differs substantially from outdoors.
Control impact damage where it occurs
Do not rely on the exterior wall finish as your warehouse traffic barrier. Mark forklift aisles, rack ends, loading areas, battery-charging zones, maintenance routes, and vehicle approaches. Use guards or a more robust lower-wall construction where a collision is plausible. This is often the strongest reason to price a hybrid wall.
Compare repair methods, not claims of being maintenance-free
Panel maintenance can include inspecting coatings, cut edges, sealants, flashings, fasteners, and dents. A damaged panel may be replaceable, but access, color matching, adjacent-panel removal, and stored stock affect the repair.
Masonry maintenance can include repointing mortar, repairing cracks, renewing coatings or sealants, and checking movement joints and flashing. Repairs may be local, but matching units and resolving the source of cracking or moisture can take time.
Ask each bidder to describe inspection intervals, expected sealant or coating work, common damage modes, and a repair procedure. Avoid a single universal service-life number. Exposure, workmanship, traffic, corrosion, freeze-thaw conditions, and maintenance change the result.
Request acoustic data when noise matters
Masonry mass can help with sound isolation, but openings and roof paths can dominate warehouse noise. Panel acoustic performance varies by core, thickness, facings, joints, and assembly. If you need to control machinery noise or protect nearby properties, compare tested assemblies and model the complete envelope.
Compare the complete installed cost
Material price per square meter is not enough. Give panel and masonry bidders the same drawings and performance schedule, then ask them to include:
- Primary and secondary structural supports affected by the wall choice
- Foundation or edge-beam requirements
- Insulation and thermal-bridge details
- Interior and exterior finishes
- Air, water, and vapor control layers
- Flashings, trims, sealants, fasteners, movement joints, and cavity components
- Doors, windows, louvers, service penetrations, and fire stopping
- Scaffolding, lifting equipment, storage, protection, and access
- Waste, breakage, cutting, and touch-up work
- Testing, submittals, mockups, inspections, and approvals
- Installation labor and site supervision
- Schedule effects on other trades and temporary protection
- Planned maintenance and likely repair work
- Energy modeling if the warehouse will be conditioned
You should also state what each price excludes. A low wall quote can simply mean that insulation, flashings, fire stopping, structural supports, or access equipment sit in another package.
A hybrid wall can solve the false either-or choice
A warehouse does not need the same wall construction from the floor to the eaves. A concrete or masonry plinth can protect the lower wall, while insulated panels complete the upper envelope. You can also limit masonry to loading docks, vehicle approaches, fire separations, or public-facing elevations.
The hybrid approach introduces its own interfaces. Your design team must resolve differential movement, thermal bridging, flashing, drainage, panel bearing or support, air-seal continuity, and fire stopping where the systems meet. Price those details before assuming the hybrid option will be cheaper.
Use a seven-step selection process
- Define the warehouse operation. Record stored goods, indoor conditions, operating hours, door cycles, washdown, noise, security, and future use.
- Map the building conditions. Mark wall heights, openings, wind and seismic requirements, exposure, forklift routes, loading areas, and possible expansion elevations.
- Set performance requirements. State whole-wall thermal targets, fire requirements, moisture strategy, finish, corrosion exposure, acoustic needs, and design life assumptions.
- Develop comparable assemblies. Ask the designer to describe one panel system, one masonry system, and a hybrid option where appropriate.
- Price the complete scope. Use the same drawings, quantities, exclusions, schedule dates, access assumptions, and testing requirements.
- Review matching evidence. Check structural calculations, fire documents, thermal data, coating information, joint details, installation instructions, and warranties for the exact proposed configuration.
- Approve critical details. Use samples or mockups to review finish, joints, openings, base conditions, interfaces, and repair procedures before full installation.
How Tseason fits into the decision
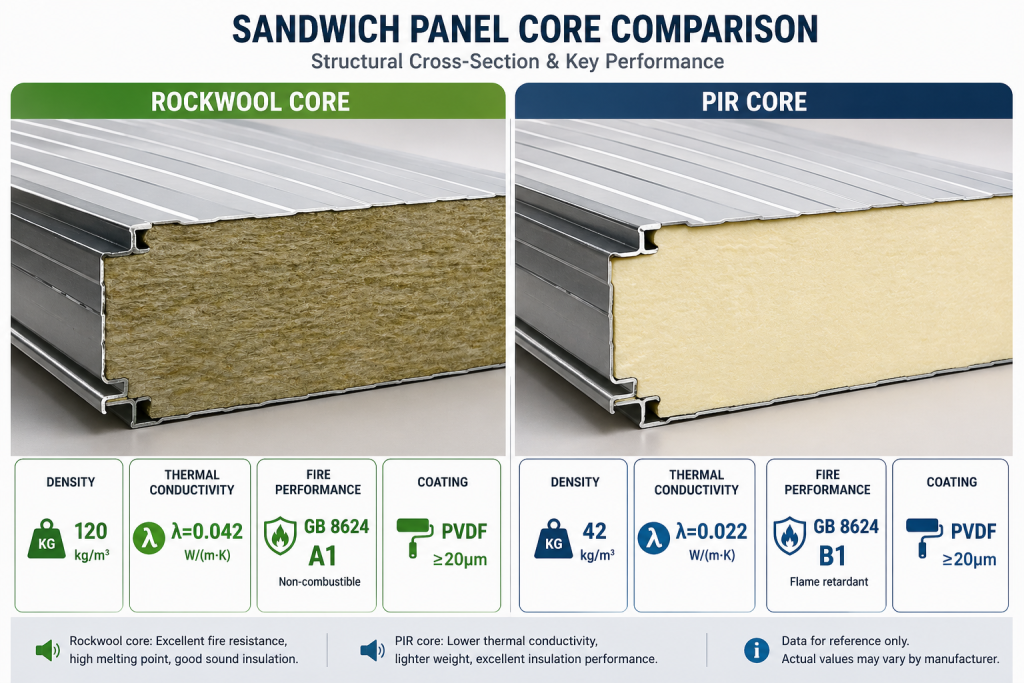
Tseason supplies sandwich-panel products, and its official wall-panel page lists rock wool, polyurethane, and glass fiber core options. The company also identifies warehouses as an application for its insulated wall panels. You can review the Tseason insulated wall panel page and the wider Tseason sandwich panel range after you have defined your project requirements.
Do not select a core or thickness from the application name alone. Send Tseason, or any shortlisted panel supplier, the following project information:
- Project location and applicable building code
- Warehouse dimensions, wall elevations, openings, and support spacing
- Indoor and outdoor design conditions
- Required whole-wall thermal performance
- Fire-resistance or reaction-to-fire requirements and required test standard
- Wind, seismic, and other structural design criteria
- Exterior environment, corrosion exposure, and cleaning chemicals
- Required facings, coating, color, profile, and interior finish
- Joint, flashing, base, corner, roof, and penetration details
- Packing, transport, unloading, installation, inspection, and document scope
The supplier should return a configuration-specific proposal. Your design team and local authority should then verify that its documents match the project and the quoted product.

Frequently asked questions
Are warehouse wall panels better than brick walls?
They are often the stronger shortlist for insulated steel-frame warehouses with tight schedules or future expansion plans. Brick or masonry may be better in high-impact zones, security-sensitive locations, or projects where local design and construction conditions favor masonry. Compare complete assemblies before deciding.
Are prefabricated warehouse walls load-bearing?
Do not assume so. Many prefabricated warehouse wall panels are cladding or enclosure components fixed to a separately engineered frame. If a system is proposed as load-bearing, request structural calculations and approvals for the exact panel, connections, loads, and building geometry.
Do brick warehouse walls need insulation?
That depends on the indoor conditions, climate, and code. Brick alone should not be treated as equivalent to an insulated panel. A conditioned warehouse will usually need a designed insulation and moisture-control strategy within the complete wall assembly.
Which wall is faster to install?
Large factory-made panels can reduce field assembly and wet work, but no universal schedule applies. Building height, openings, lifting access, transport, weather, crew experience, frame tolerance, and interface details can change the result. Compare project-specific installation schedules.
Which option costs less?
Either option can have the lower initial cost in a specific market. Compare supports, foundations, insulation, finishes, openings, control layers, equipment, labor, testing, schedule effects, maintenance, repairs, and energy use. A material-only quotation is not a fair comparison.
Are insulated warehouse panels fireproof?
Do not use “fireproof” as a selection criterion. Fire performance depends on the core, metal facings, thickness, joints, fasteners, penetrations, supporting structure, and tested assembly. Request the required report for the exact proposed configuration and confirm acceptance locally.
Can insulated panels be used where forklifts operate?
Yes, but you should protect exposed walls. Use bollards, rails, curbs, a durable plinth, or another impact-control detail based on traffic routes. A hybrid masonry or concrete base with panels above may be more practical in high-abuse areas.
Which wall is easier to expand later?
Panels can be easier to remove and extend if the frame and interfaces were designed for expansion. Reuse is not guaranteed. Services, panel orientation, weathering, fasteners, sealants, and damage during removal affect what can be retained.
How do you compare thermal performance fairly?
Compare the whole-wall U-value under the same calculation method. Include joints, supports, fasteners, corners, bases, roof interfaces, windows, doors, and other thermal bridges. Do not compare a panel core value with an uninsulated brick material value.
What should you request from a warehouse panel supplier?
Request configuration-specific drawings, dimensions, core and facing details, thermal data, structural or span data, fire documents, coating information, joint and flashing details, installation instructions, tolerances, packing, warranty terms, and clear exclusions. Check that every document matches the quoted product.
Final thoughts
Insulated warehouse panels are usually the first option worth pricing for a modern conditioned steel-frame warehouse. Brick or masonry remains useful where mass, impact resistance, security, local construction practice, or a specific fire strategy carries more weight. A hybrid wall is often the most practical answer when the risks are concentrated near floor level.
Make the decision with three comparable assemblies and one set of project requirements. If a supplier cannot map its thermal, fire, structural, coating, and joint documents to the exact wall being quoted, the system is not ready for approval.